
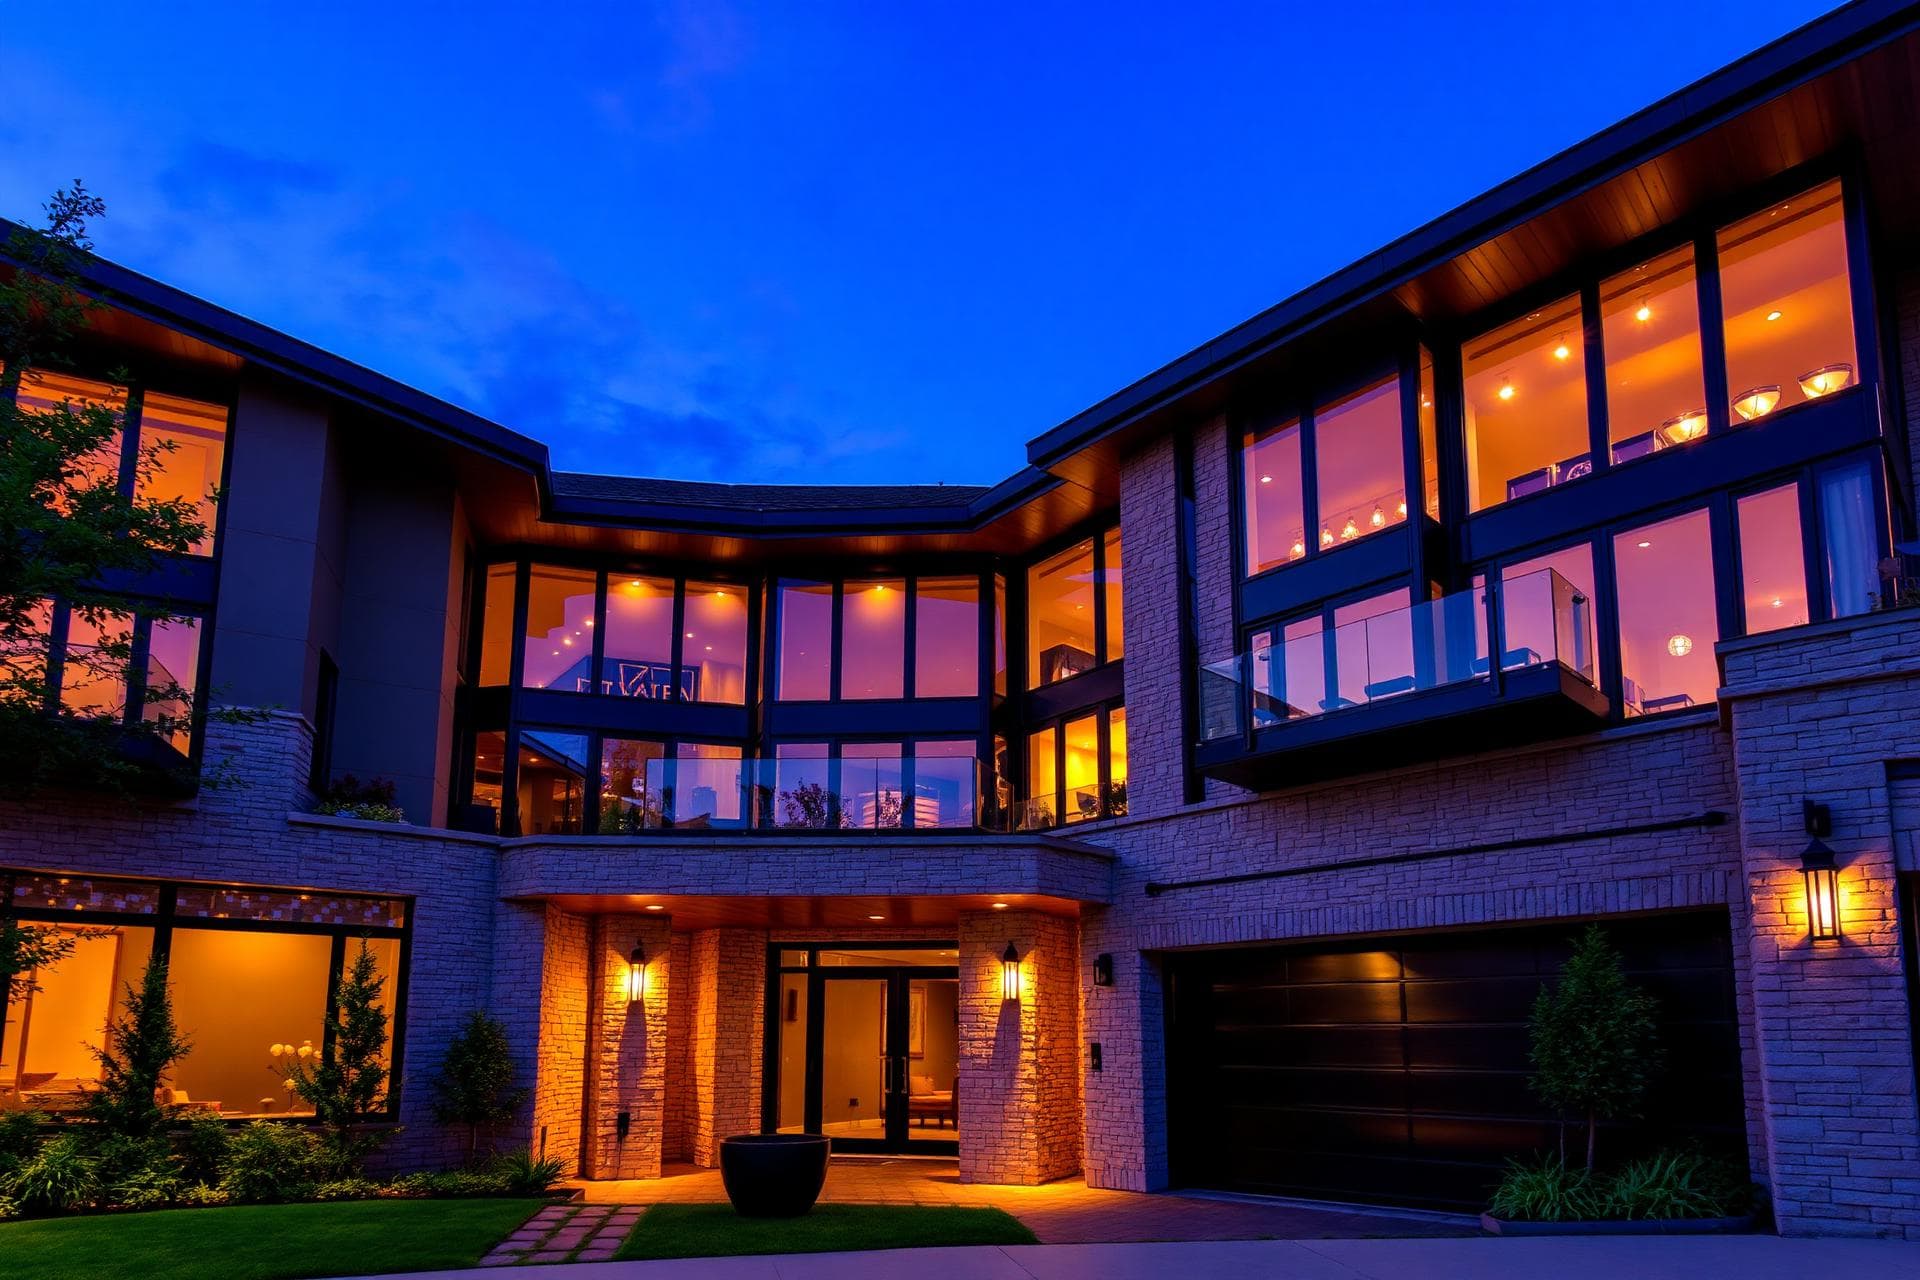
Antibes
340m² apartments with double-height ceilings and timber brises.
// 2026
Jardim Europa · São Paulo
Arzaf Incorporadora Ltda. · CNPJ 00.000.000/0001-00 · Registered Incorporation Memorandum
About the development
A manifesto on light, silence, and permanence.
Antibes translates the Arzaf philosophy into a unique address. Every detail — from the travertine selection to the brises oriented to the afternoon sun — was designed for residences that age with elegance.
340m² · 4 bedrooms · 3 parking
Differentials
- Private biometric elevator
- 24h concierge & secure lobby
- Integrated home automation
- Garage with EV charging
- Wellness center with spa & sauna
- Rooftop gastronomic lounge
Floor Plans & Typologies
Garden Duplex
01
420.00m²
4 bedrooms
R$ 12.400.000
Sky Flat
02
340.00m²
3 bedrooms
R$ 8.400.000
Atelier
03
240.00m²
2 bedrooms
On request
Location
Rua das Acácias, 1200 — Jardim Europa — Jardim Europa · São Paulo
- Ibirapuera Park650m
- Faria Lima Ave.1,2 km
- Congonhas Airport4,8 km
- Albert Einstein Hospital3,1 km
Testimonials
“Antibes delivers much more than architecture — it delivers a way of living.”
“Every construction detail reveals a rare level of care and curation.”